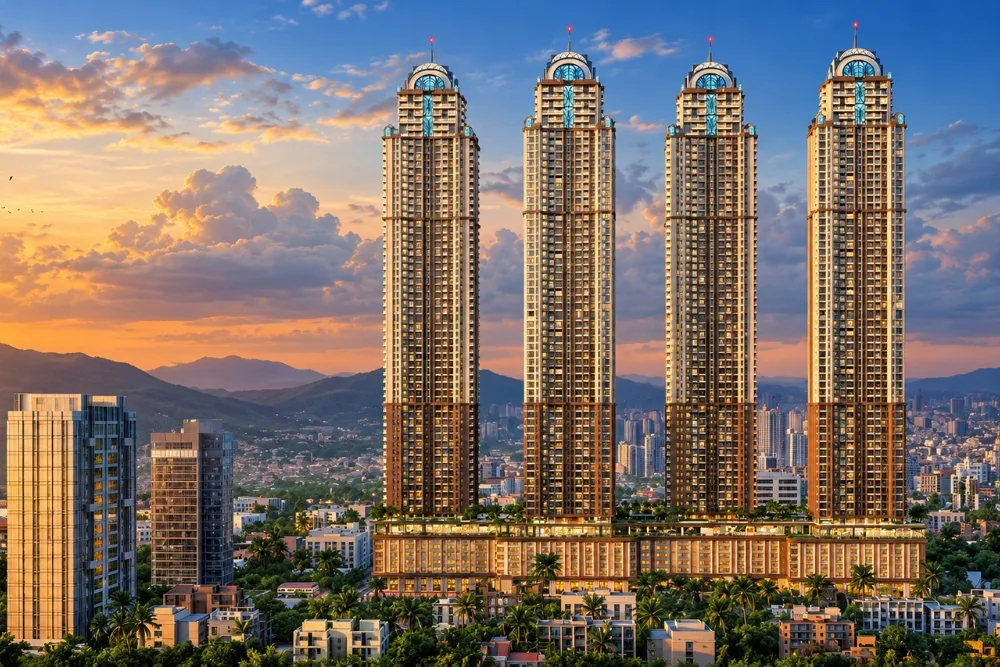
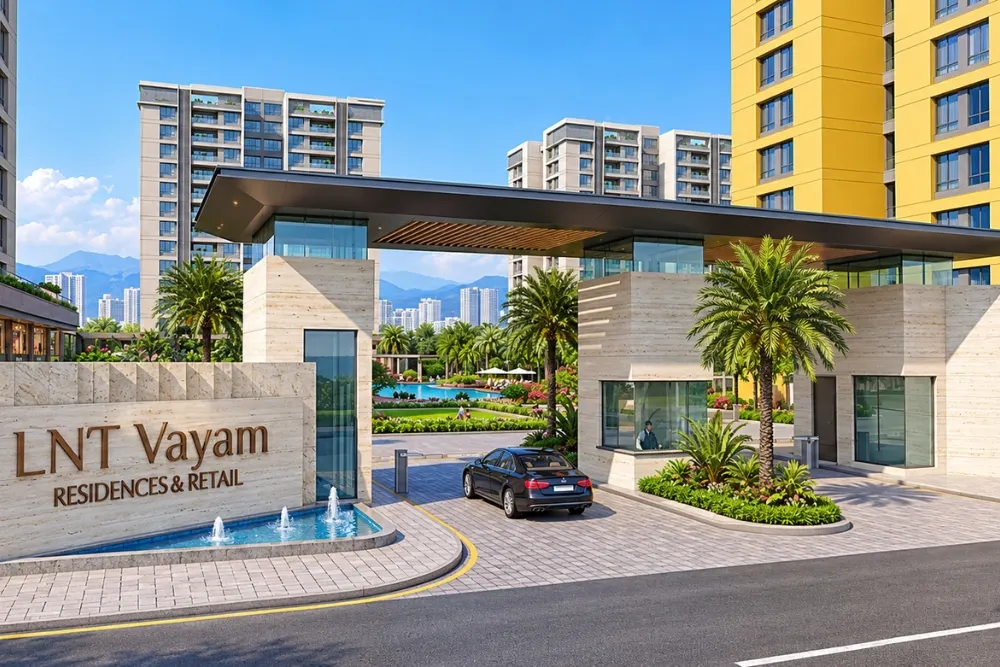
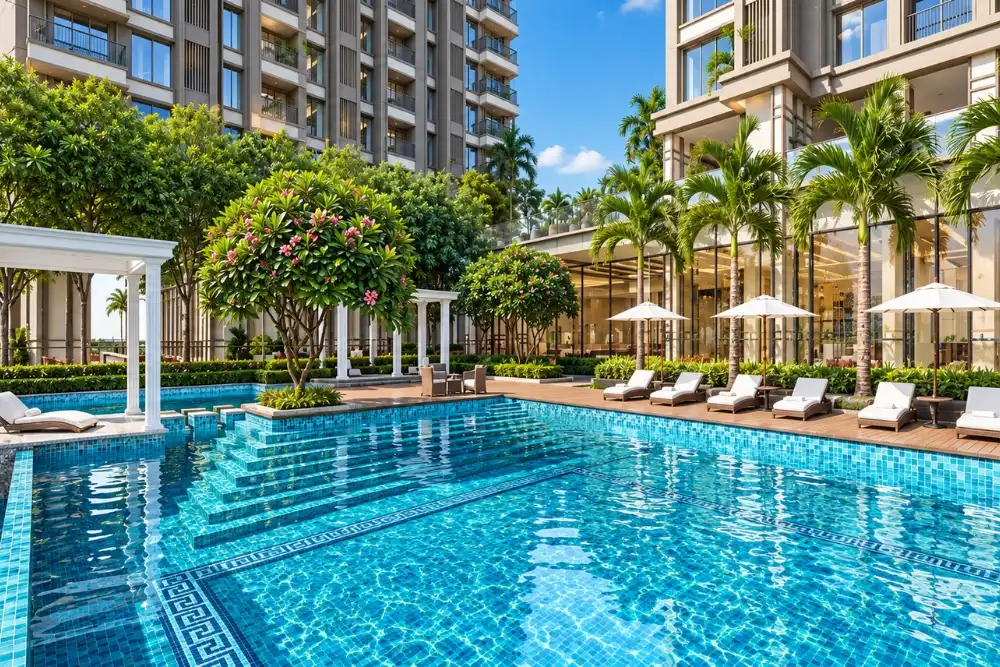
L&T Vayam Wagle Estate is an upcoming premium residential development by L&T Realty, strategically located in the thriving business and residential hub of Wagle Estate, Thane. Spread across approximately 4.5 acres, this landmark development features four iconic high-rise towers soaring up to 70 floors, offering thoughtfully designed homes with spacious layouts, elegant architecture and contemporary living spaces. With its prime location along the Thane–Mulund Corridor, L&T Vayam brings together urban convenience, modern design and the trusted legacy of L&T Realty, making it an attractive destination for homebuyers seeking premium residences in Thane. Designed for a sophisticated urban lifestyle, L&T Vayam Wagle Estate offers convenient access to major business districts, reputed educational institutions, leading healthcare centres, shopping malls and entertainment destinations. Its strategic connectivity to the Eastern Express Highway, LBS Road, Mulund and the upcoming Wadala–Kasarvadavali Metro Line enhances everyday accessibility across Mumbai and Thane. Surrounded by established infrastructure and expanding commercial hubs, this premium residential project offers an appealing combination of connectivity, lifestyle convenience and long-term investment potential. Read More












L&T Realty is the real estate development arm of Larsen & Toubro, a leading Indian multinational known for its expertise in engineering, construction, technology and infrastructure. Backed by the extensive experience and strong reputation of the L&T Group, L&T Realty develops residential, commercial and mixed-use properties with an emphasis on quality, contemporary design and thoughtful planning. The company aims to create modern spaces that combine functionality, innovation and lifestyle convenience while upholding high standards of construction, customer satisfaction and sustainable development. Read More

 WhatsApp
 9513397689
  Brochure